
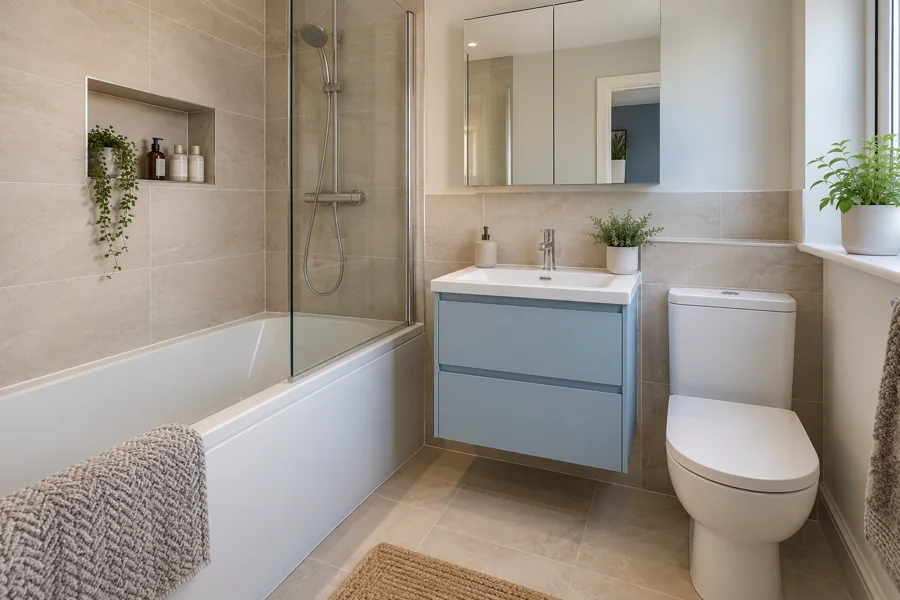
Give Each Part of the Bathroom a Useful Job
Start with the daily tasks: bathing or showering, washing at the basin and reaching towels and toiletries. Those simple uses help explain what the new bathroom needs to do. Tell us if a bath must stay, the shower feels tight or items have no proper place. We can discuss the layout from those needs rather than fill the room with separate purchases.
We measure the actual Cumbernauld bathroom and check the existing fittings before the plan is agreed. You do not need a product name for every problem. Showing us the basin covered in toiletries or a screen that blocks the doorway can be more useful than a long specification. The fitted bathroom should bring a clear improvement to those everyday tasks.
Check the Room With Doors and Drawers Open
A unit can fit along a wall while making the room difficult to use. We look at furniture depth, the bathroom door and the shower opening together. You need space to stand at the basin, enter the shower and move between fittings without relying on everything staying closed.
Discuss the bathing arrangement at the same time. A fitted bath with a shower above can suit one household, while another needs a shower-focused room. The available drainage and measurements need checking before the layout is agreed. Choosing storage first and leaving the bathing space to the remaining gap can create a problem that the new finish will not solve.
Settle Useful Shelves and Accessory Positions
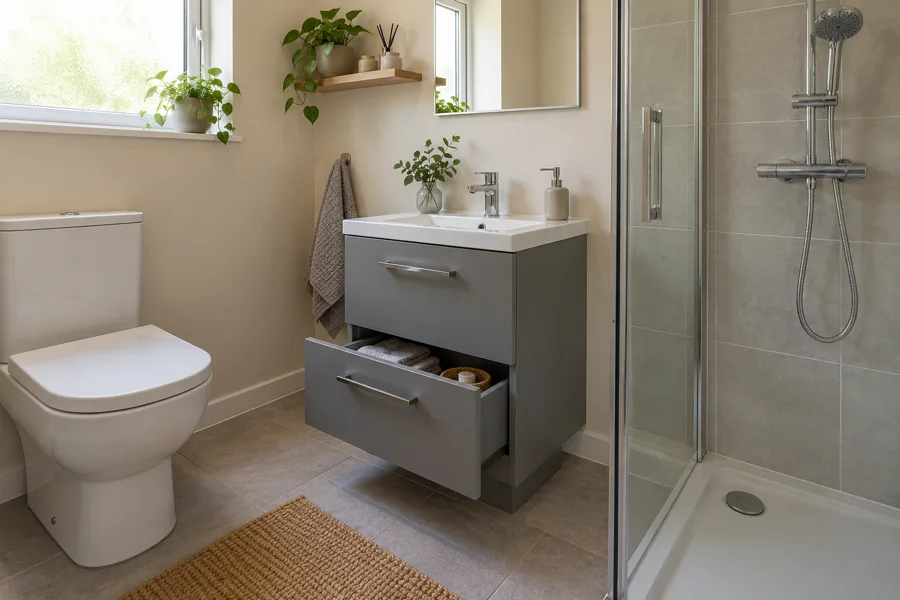
Where will the shampoo, towel and toilet roll be used? A shelf or accessory needs a useful location, not simply the last blank space. Ask which items are supplied or fitted in the proposal. A suitable mirror cabinet or drawer may also help keep the basin surface clear without adding more furniture to the floor.
A recessed shower shelf is a shelf built into the wall. The wall construction and waterproof finish need consideration before it is agreed. Do not assume every bathroom can have one at any position. Explain the storage benefit you want and we can discuss suitable choices alongside the enclosure, controls and finishes, while keeping those details part of the whole room plan.
Keep the Agreed Product Choices in One Place
Once the room makes sense, keep product descriptions, sizes and finishes with the current quotation. If you want a different unit or screen, ask what it changes before treating it as a direct swap. Another depth, basin or connection can affect the layout and fitting work even when the appearance is similar.
Our bathroom cost guide explains how to compare usable storage with the complete bathroom proposal. Read it with the planned room rather than treat furniture price as a separate decision. If several people are choosing, make sure they understand the same current bathroom. Record any agreed change so earlier pictures or messages do not become an accidental second version of the installation plan.
Move Personal Belongings Before the Work Area Is Unavailable
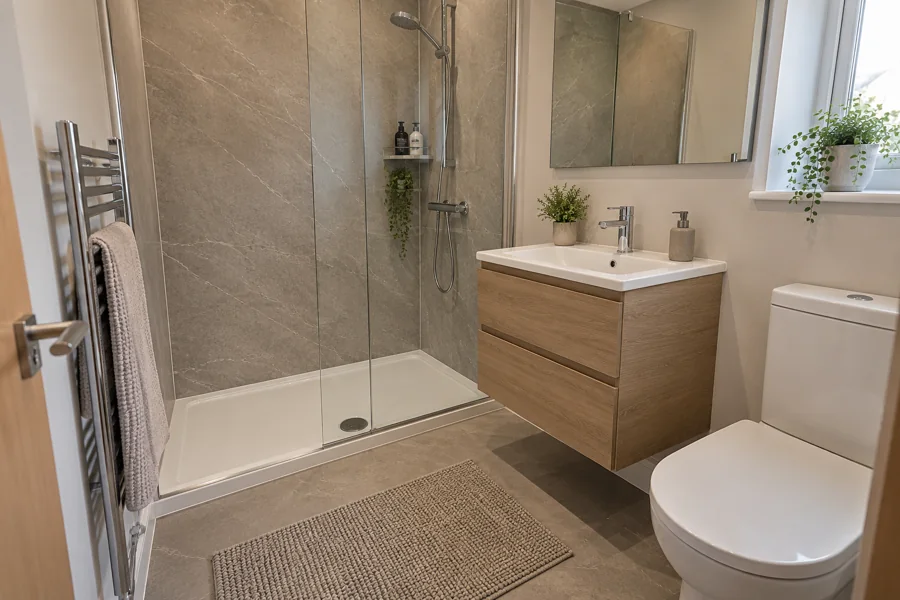
Clear personal items from the agreed bathroom work area and furniture being removed. Put medicines, toiletries and towels you will need somewhere accessible outside it. Keep them together in a practical place rather than leave the daily essentials among things stored away for the whole job.
This preparation is about belongings, not disconnecting the old bathroom. Leave removal and any plumbing or electrical tasks with the people carrying out the agreed work. Tell us about known leaks or damage instead of opening surfaces to investigate. Children and pets should stay out of the working area, including when fittings and materials are being carried through the home.
Discuss Access and Bathroom Availability Before Fitting
If the room is in a flat, mention the floor level, shared entrances and any access arrangements. In any home, stairs or tight turns may matter to deliveries. We discuss a suitable carrying route and place for materials without assuming a spare room or permission to store items in shared areas.
Explain if this is the only bathroom or toilet. The installation can involve water interruptions, disconnected fittings and finishes needing time before use. We discuss the proposed stages for the actual room rather than offer a fixed timetable in a general article. If removing old finishes reveals a problem, we explain it and agree the additional task before it proceeds; keep the change with the quotation.
Tell us if an access arrangement changes after the visit, such as a shared entrance becoming unavailable. Do not assume a route discussed earlier still works if building arrangements have changed. We need the current information when the fitting and delivery details are discussed.
Learn the New Fittings and Keep Their Care Information
We check the supplied products, drainage and agreed finishes and explain relevant controls and care. Ask about the shower, furniture openings or any unfamiliar fitting at handover. The storage should be understood as part of the bathroom, not just look tidy while its drawers stay closed.
Keep the product information with the record of the work. Follow the care instructions for the supplied furniture and surfaces rather than use the same treatment on every material. If a question appears later, identify the fitting and describe what happens when contacting us. You do not need to attempt an adjustment or decide the technical cause before asking about the installed bathroom.
Plan Your Cumbernauld Bathroom With Us
We design, supply and fit new bathrooms. Send your postcode and main priorities to discuss a home appointment, the room choices and the installation work.